Residential Architecture
Lakefront Cottage Renovation/Addition - Otsego Lake
Get in touch
Residential
|
Northern Michigan & U.P.
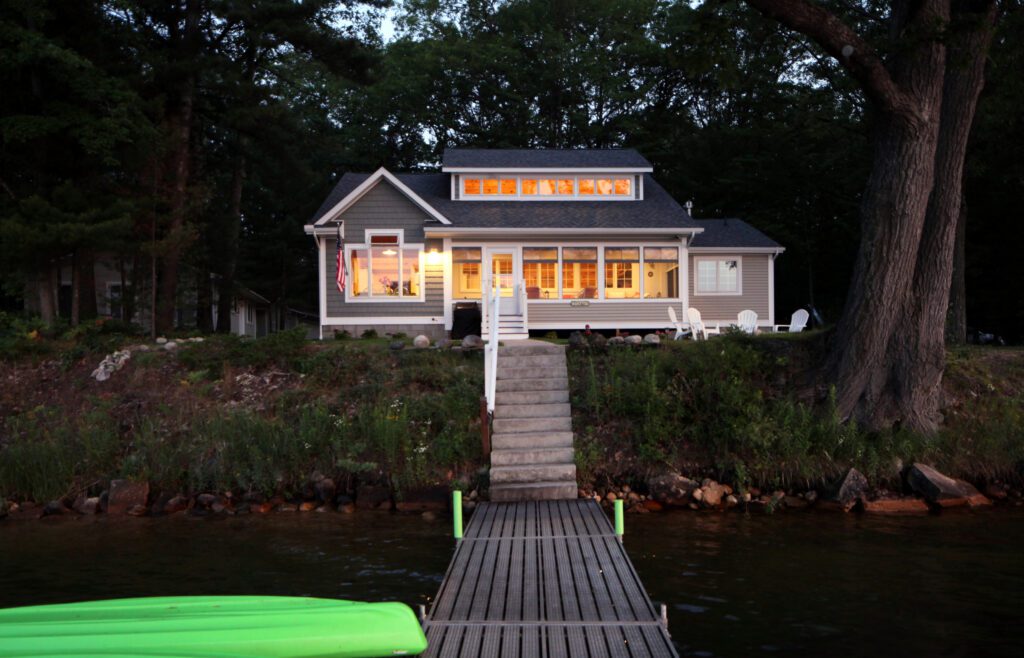
Private Residence on Otsego Lake
This decades‑old cottage had virtually no true foundation. Where support did exist, it often relied on nothing more than old tree stumps. Sidock Group recommended removing all remnants of these “foundations” and constructing a new concrete masonry crawlspace designed to sit above the local groundwater level, serving both the original cottage and its later additions.
The work required raising the existing building more than six feet, removing and rebuilding the entire foundation system, then carefully lowering the structure onto its new, stable base before beginning construction on the addition.
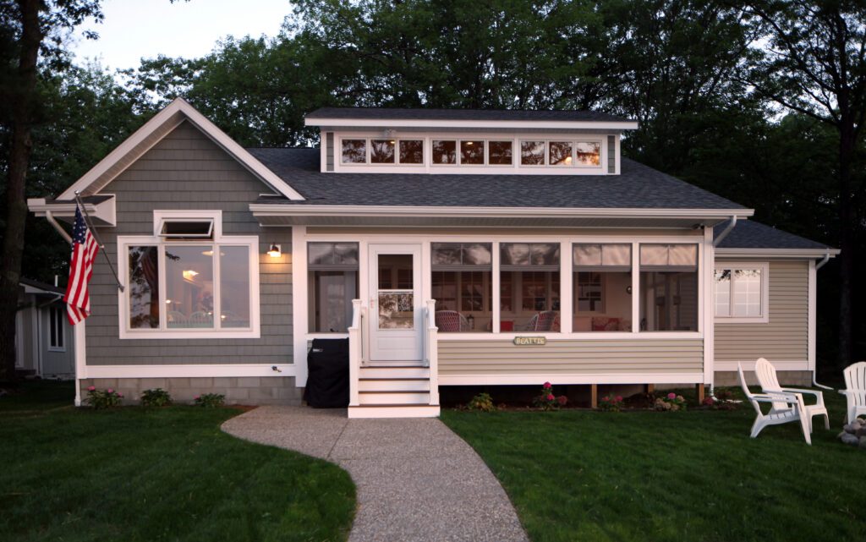
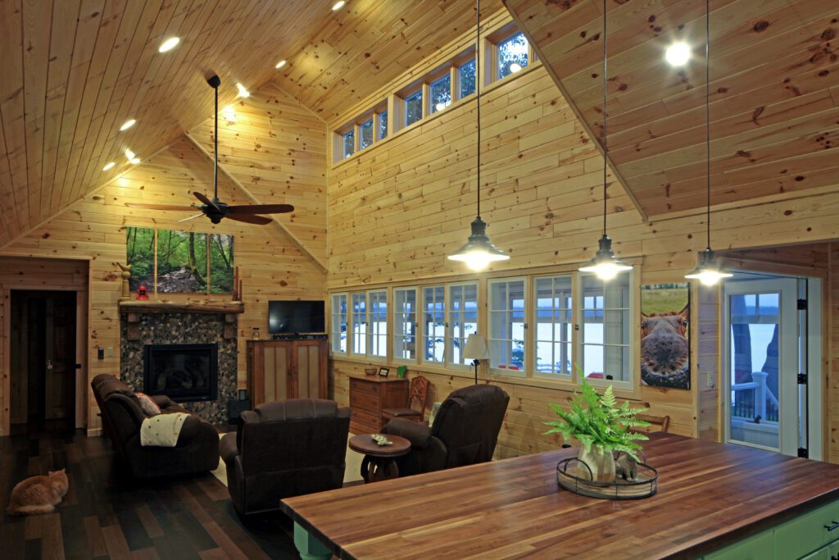
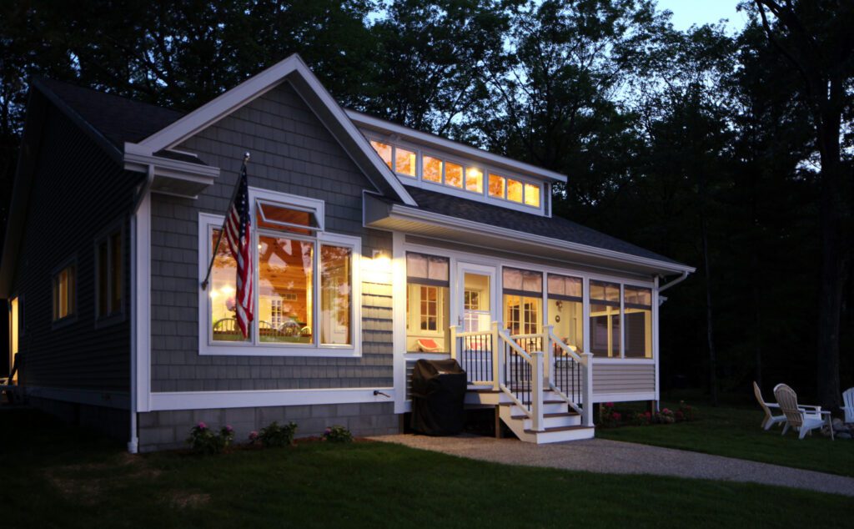
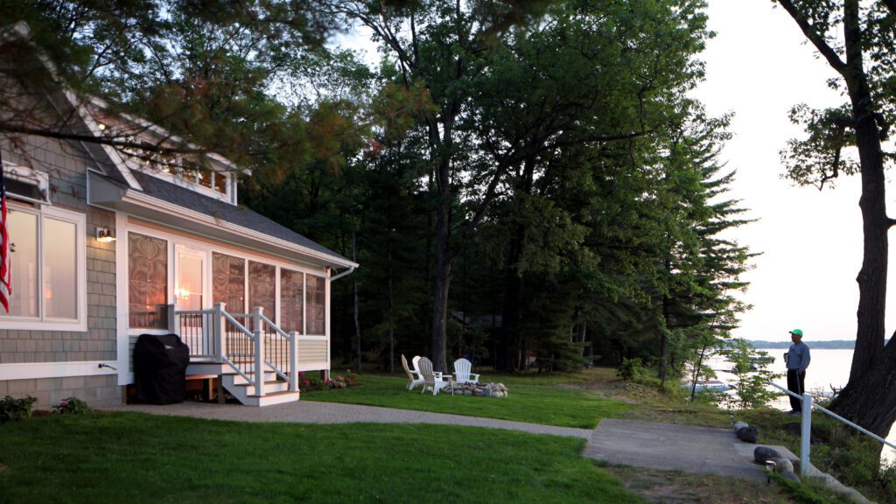
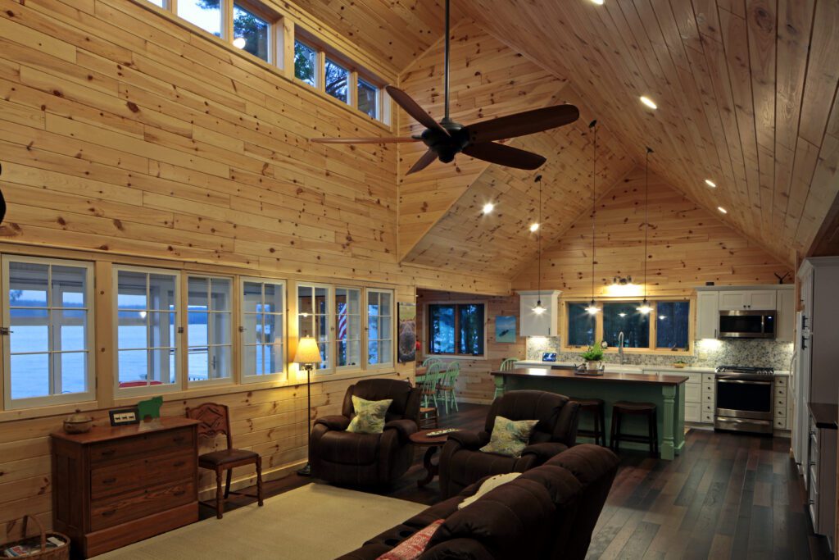
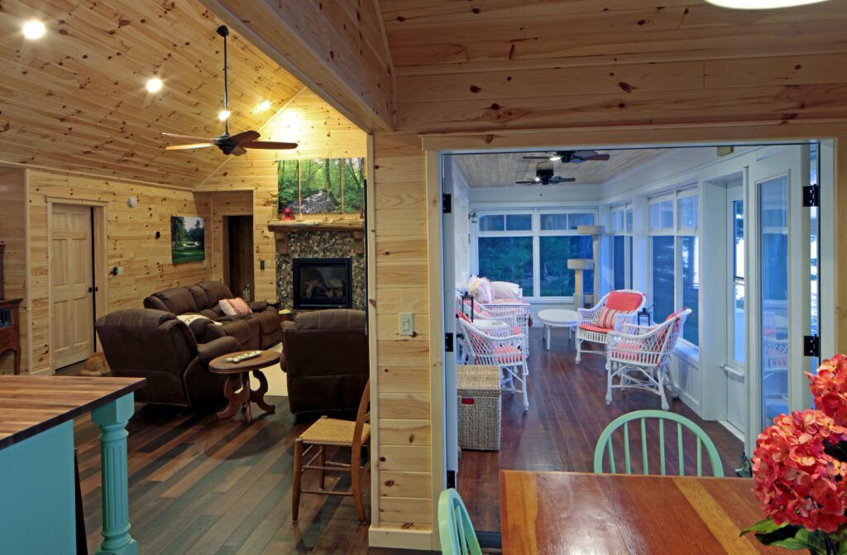
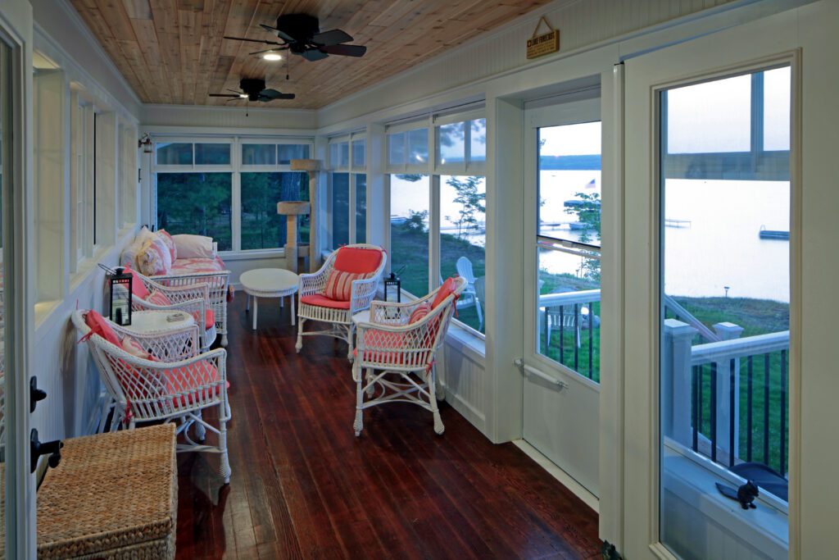
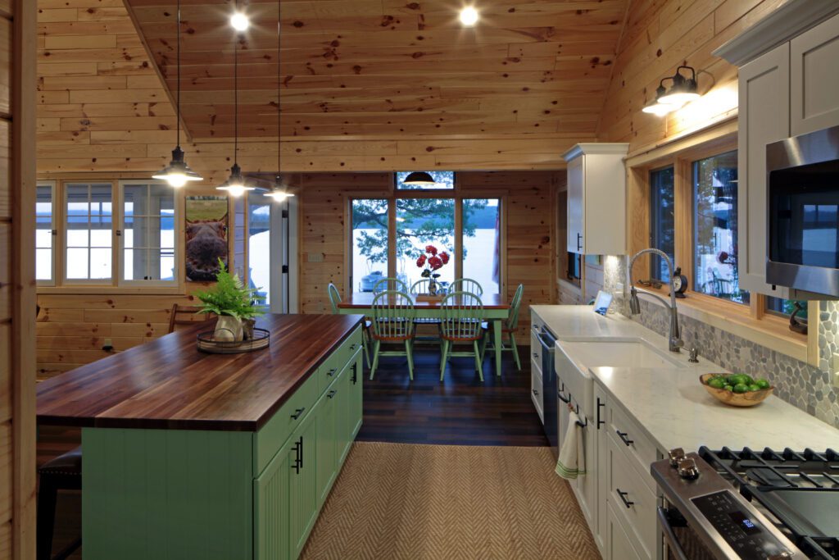
The result is an entirely reimagined cottage that now offers three bedrooms, an expanded kitchen, a charming, screened porch overlooking Otsego Lake, and a dramatic two‑story great room — all while preserving the character and warmth of the original 75‑year‑old retreat.
Features
- 75-Year-Old Cottage Renovation and Addition
- Complete Foundation Replacement
- New Concrete Masonry Crawlspace
- Foundation Designed Above Local Groundwater Level
- Existing Structure Raised More Than Six Feet During Construction
- New Foundation Supporting the Original Cottage and Later Additions
- Three Bedrooms
- Expanded Kitchen
- Screened Porch Overlooking Otsego Lake
- Dramatic Two-Story Great Room
- Original Cottage Character and Warmth Preserved
- Structural and Foundation Design by Sidock Group