Aviation Architecture
Gaylord Regional Airport Box Hangar
Get in touch
Aviation
|
Northern Michigan & U.P.
Gaylord Regional Airport Box Hangar
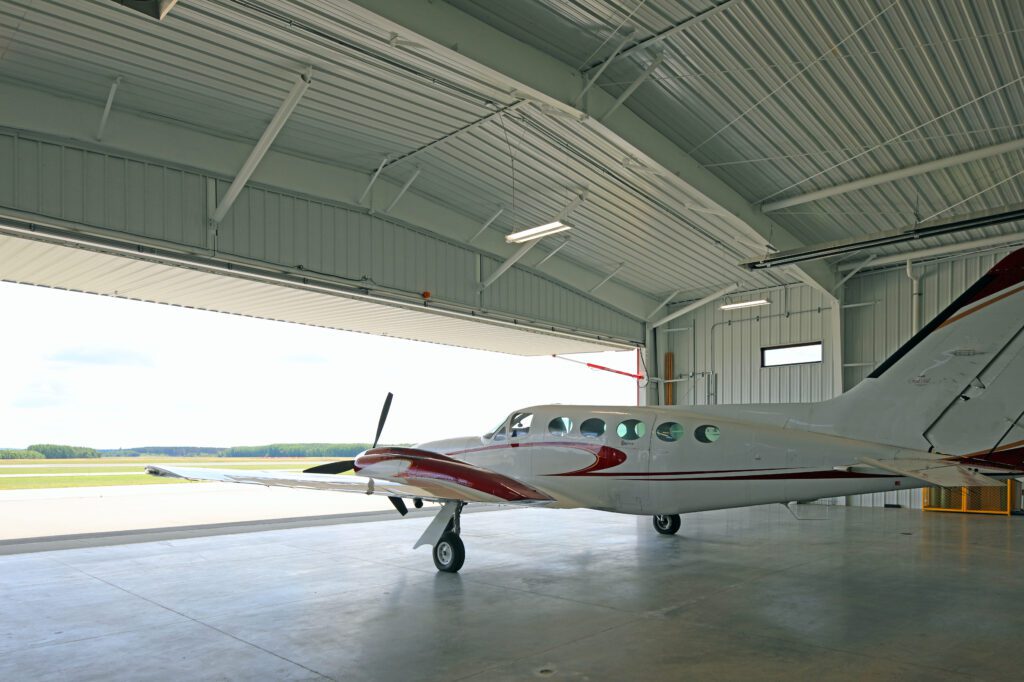
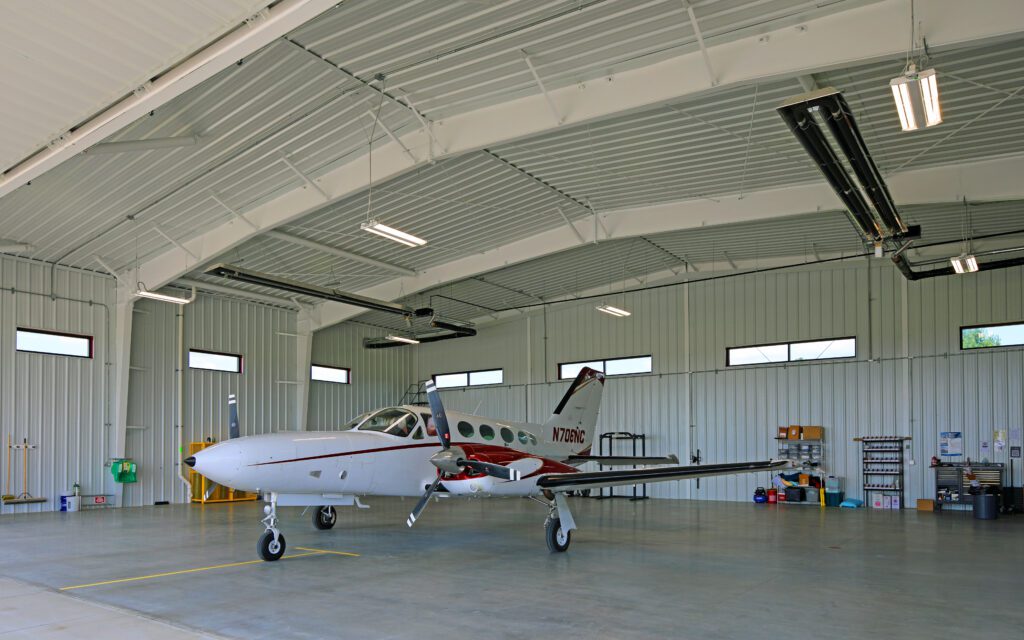
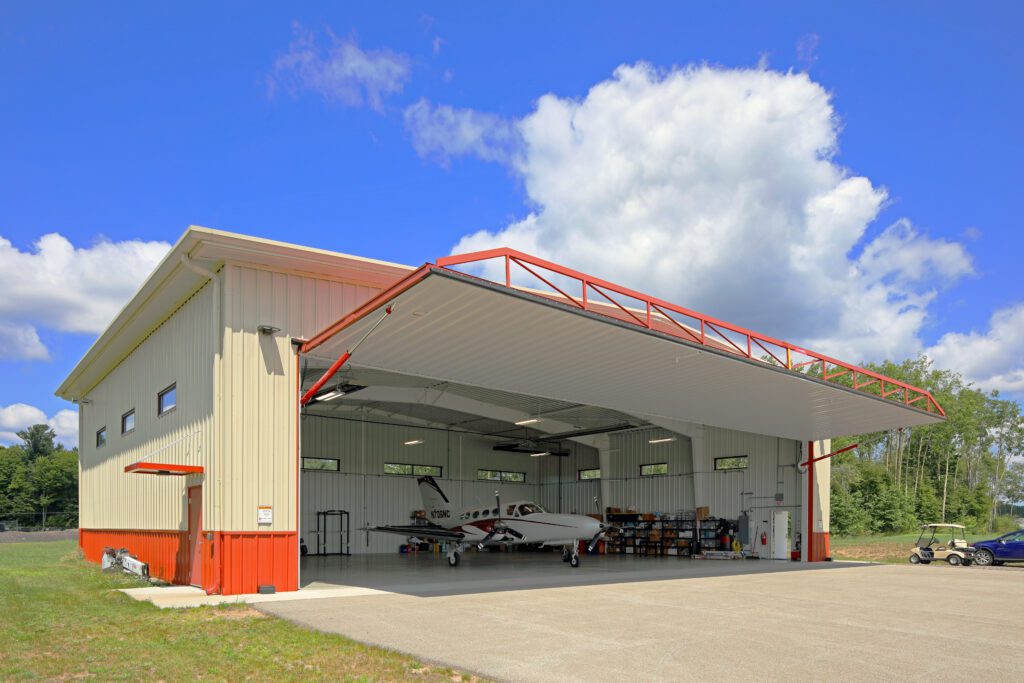
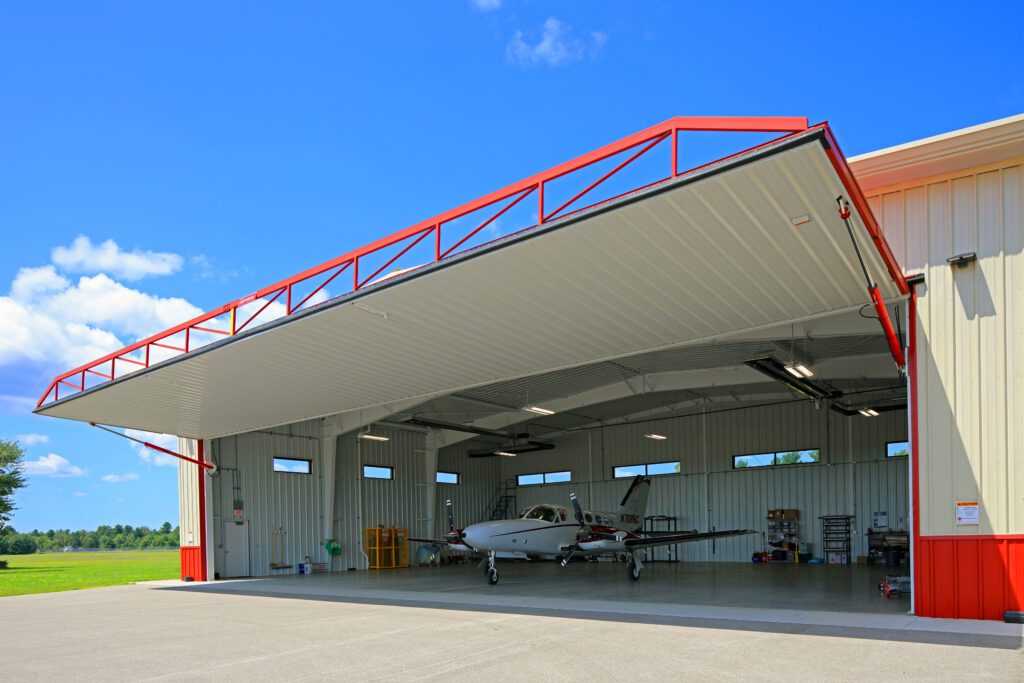
Sidock Group, Inc. provided architectural and structural engineering services to Prein & Newhof, the Airport’s Engineering Consultant for this 80’ x 60’ transient box hangar located on an extension to the west end of the Ramp. The hangar is built of pre-engineered frame, with gas fired radiant tube heating and general purpose lighting. Windows
on the sides and rear added natural light to the interior. The 70’ wide hydraulic hangar door provided a clear opening height of 16’ to accommodate all anticipated aircraft.
Features
- Gaylord, Michigan Airport Hangar
- 4,800 Square Feet
- 80' x 60' Transient Box Hangar
- Pre-Engineered Structural Frame
- 70-Foot-Wide Hydraulic Hangar Door
- 16-Foot Clear Opening Height
- Designed to Accommodate Anticipated Aircraft
- Gas-Fired Radiant Tube Heating
- General-Purpose Interior Lighting
- Windows Providing Natural Interior Light
- Located on an Extension of the Airport Ramp
- Architectural and Structural Engineering by Sidock Group