Municipal Architecture
Benzonia Township Hall & Fire Station
Get in touch
Municipal
|
Northern Michigan & U.P.
Benzonia Township Hall & Fire Station
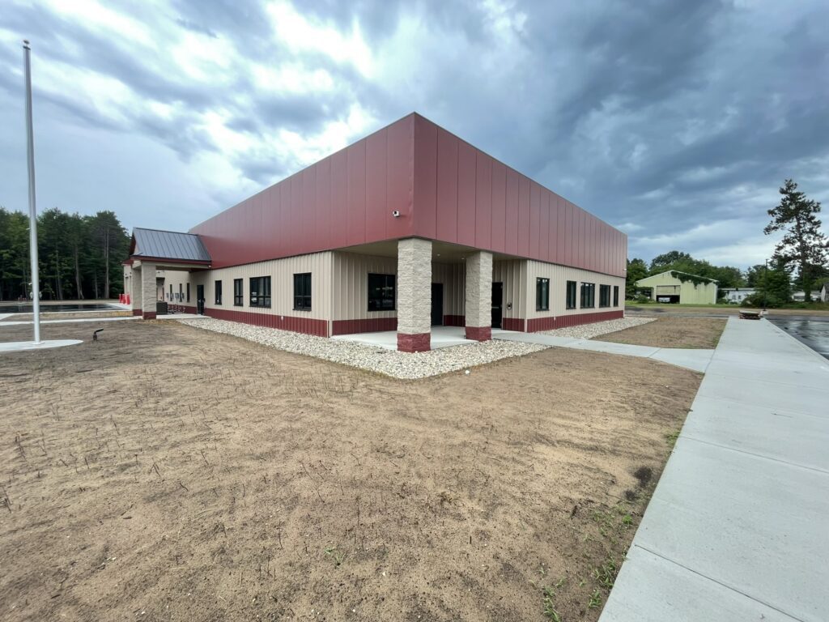
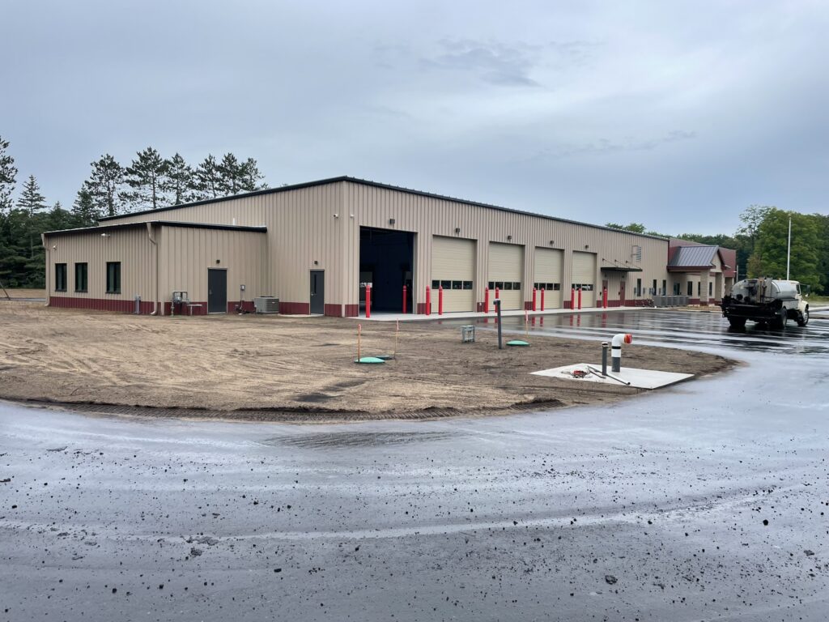
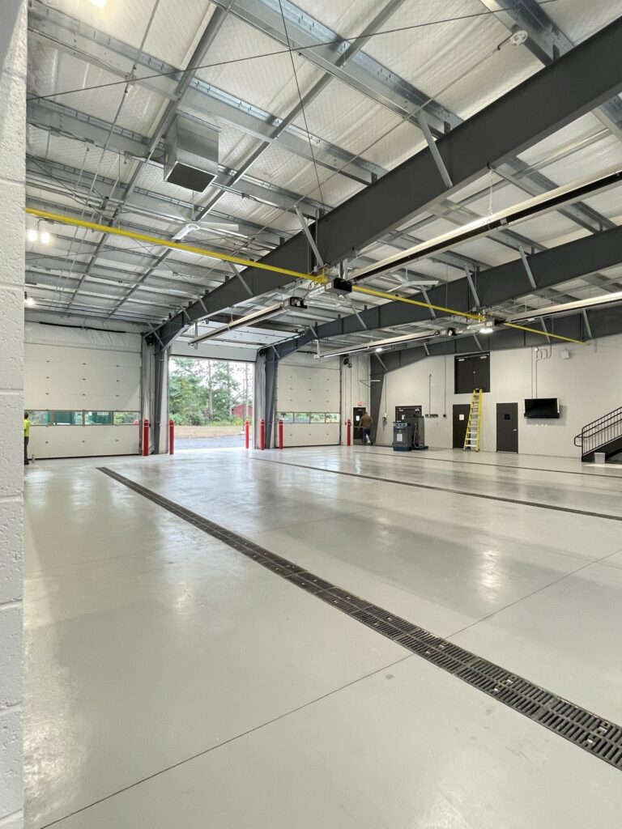
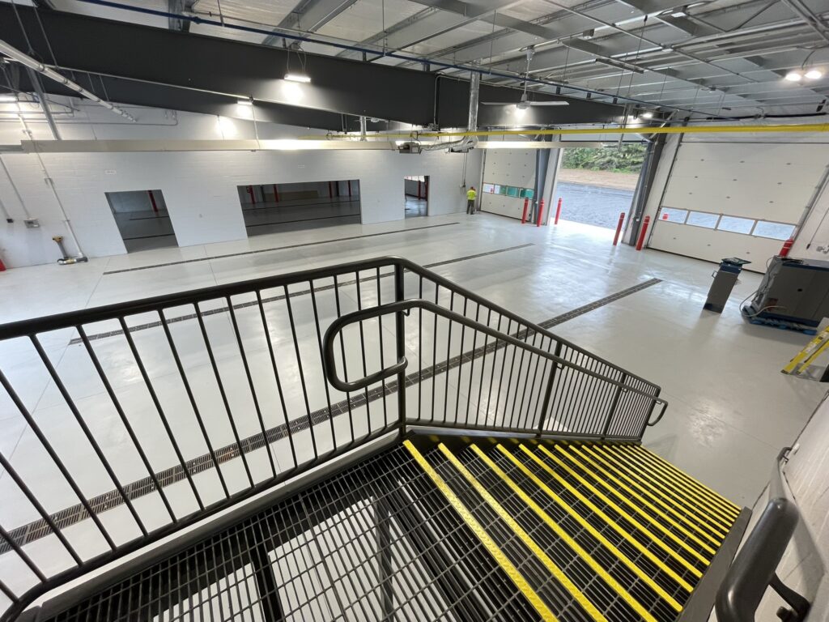
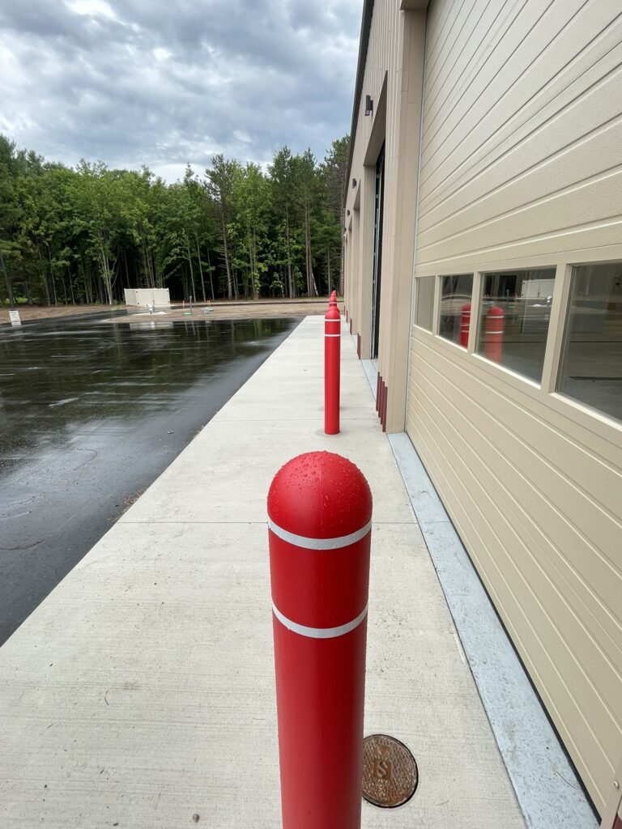
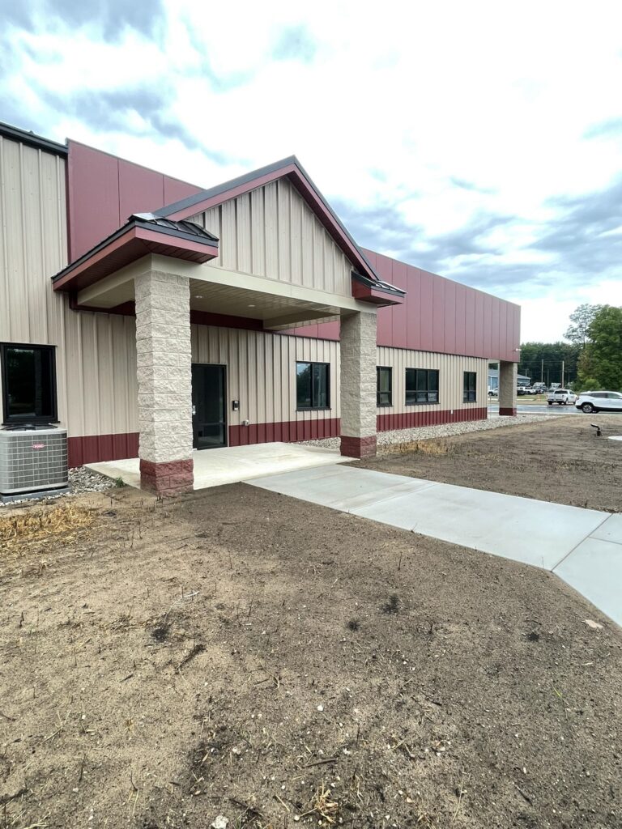
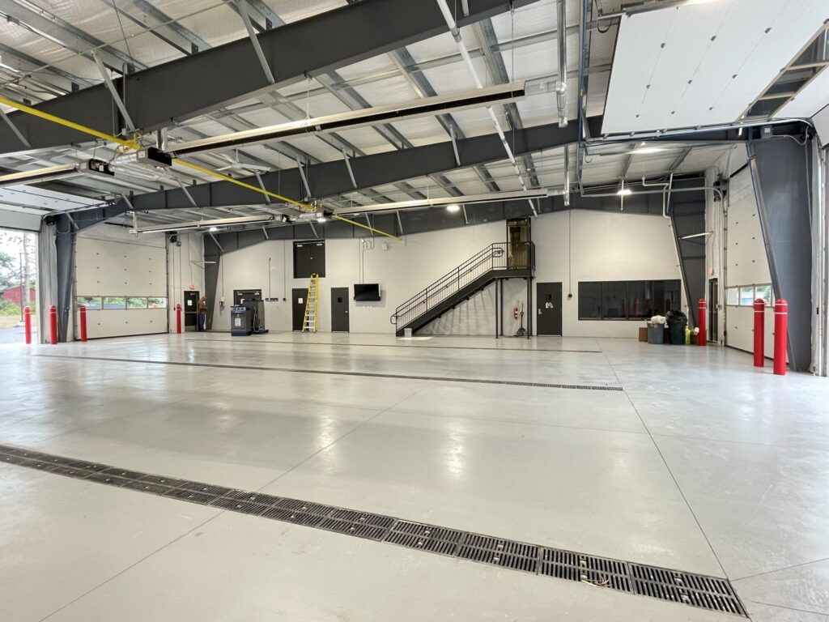
Sidock Group, Inc. designed this steel frame building that serves the township hall and the fire department of Benzonia Township. The total square footage of the building is 18,890. 7,813 of that square footage is the apparatus bays for the fire department. Fire suppression is only in the sleeping rooms for the fire department. Access control points are throughout the building to allow only personnel into the areas that they are not wanting the public to access. There are a Voting/Board Room, a Break Room that can be used by the public for when the Voting/ Board Room is used for events, a Women's and Men's Restroom accessible to the public, an Exercise Room available for the employees and a Locker room for the firefighters. This project is delivered through a Construction Manager and was completed in 2025.
Features
- Project Cost: $5.83 Million ($349/SF)
- Steel frame building serving both Benzonia Township Hall and the fire department.
- Total building area of 18,890 square feet.
- 7,813 square feet dedicated to fire department apparatus bays.
- Fire suppression installed only in the fire department sleeping rooms.
- Access control points installed throughout the building for restricted areas.
- Includes a Voting/Board Room.
- Includes a Break Room that can also serve the public when the Voting/Board Room is used for events.
- Includes public Women’s and Men’s restrooms.
- Includes an Exercise Room for employees.
- Includes a Locker Room for firefighters.
- Delivered through a Construction Manager.
- Project completed in 2025.