Municipal Architecture
Allen Park Fire Station
Get in touch
Municipal
|
Southeast Michigan
Allen Park Fire Station
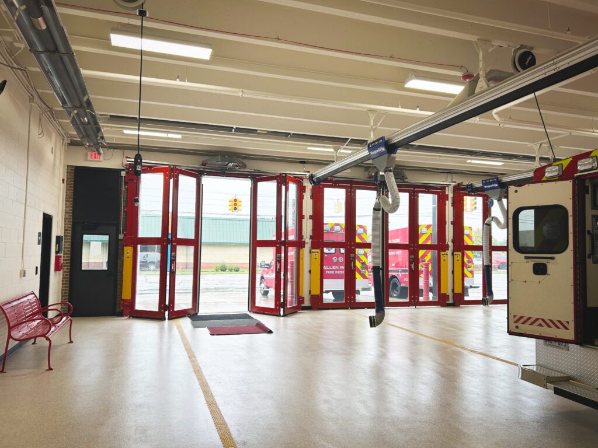
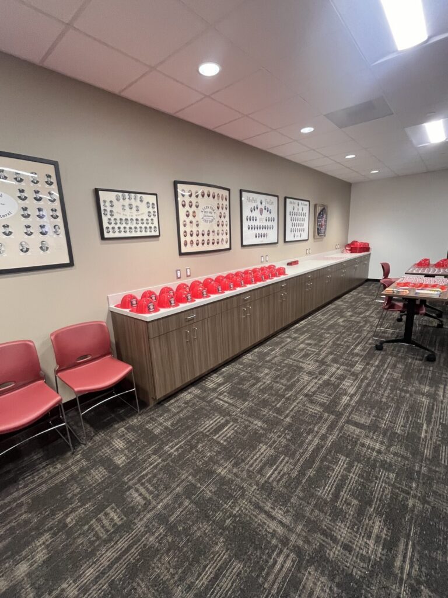
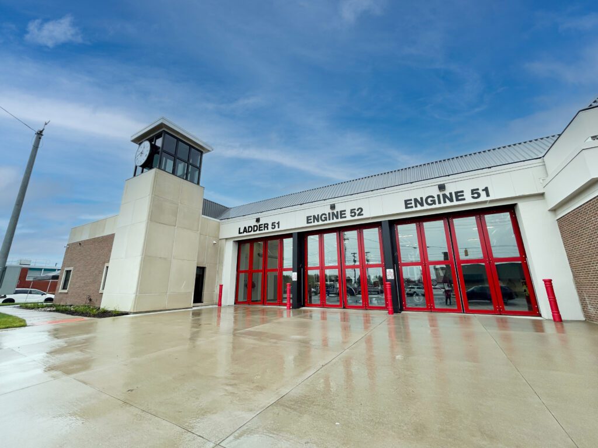
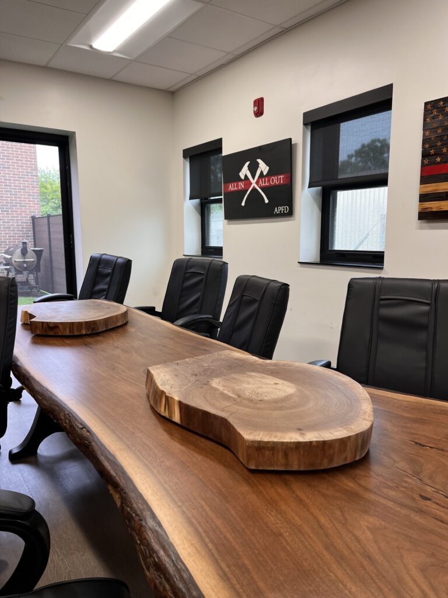
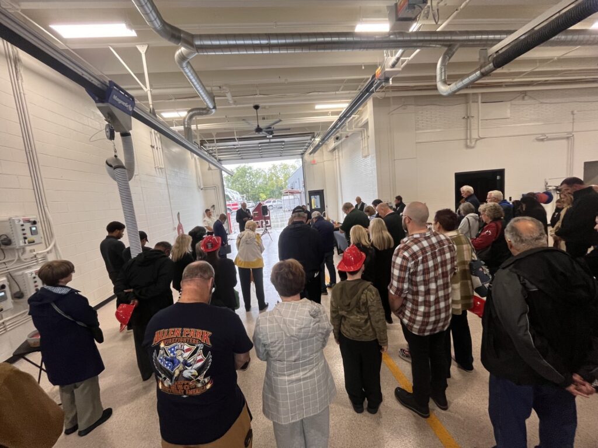
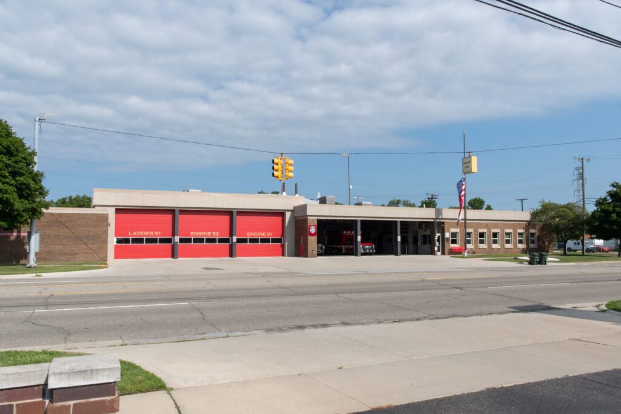
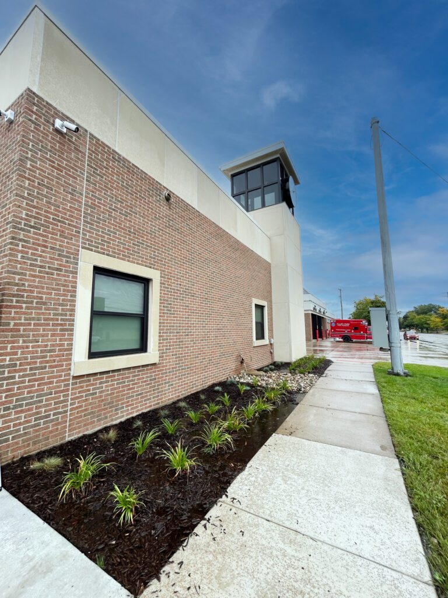
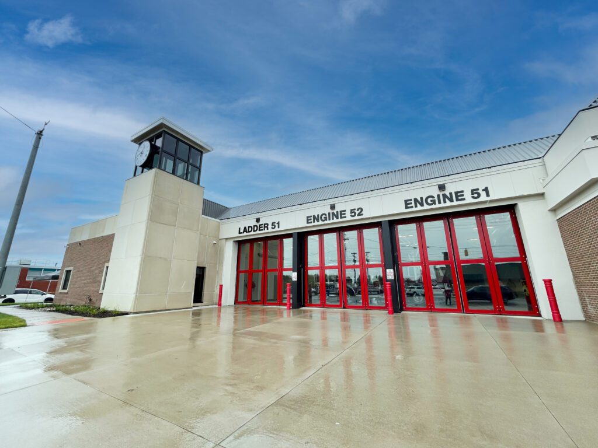
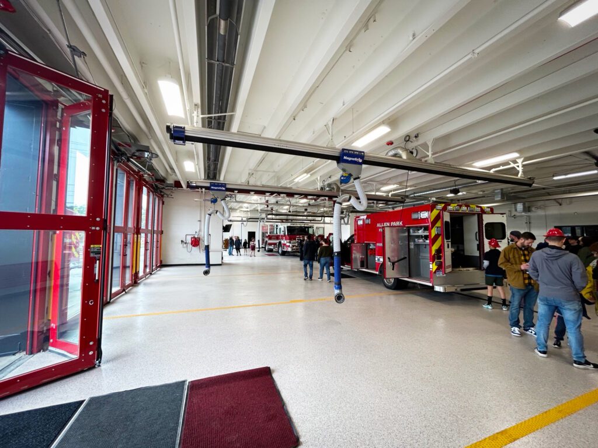
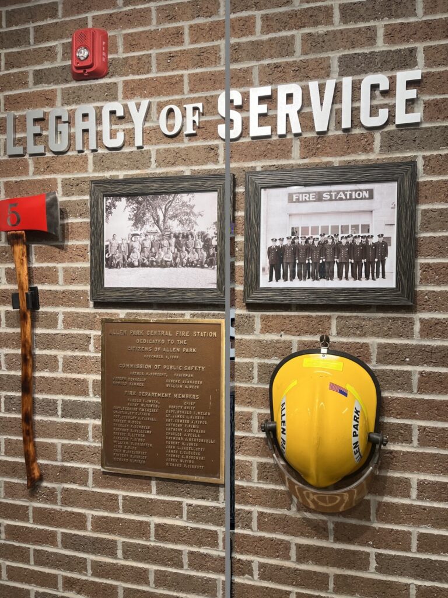
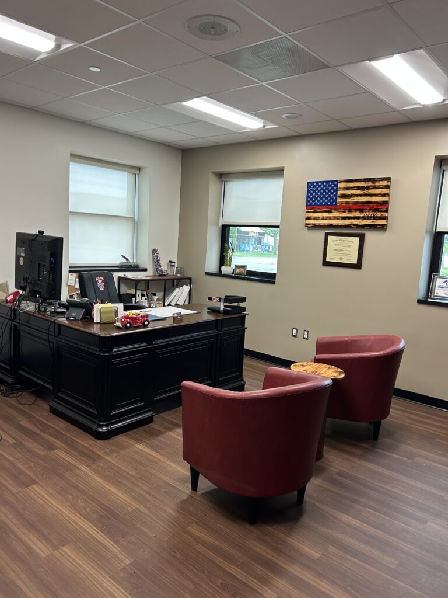
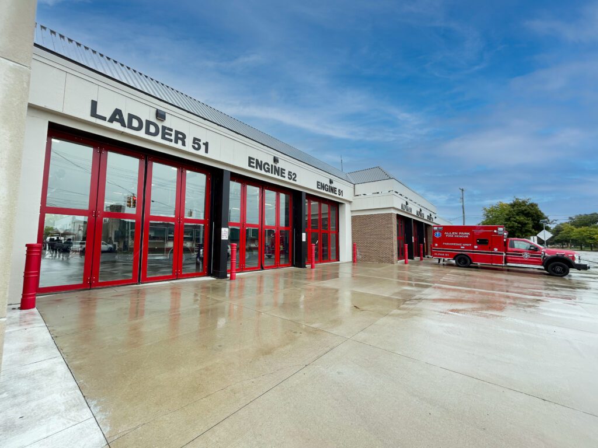
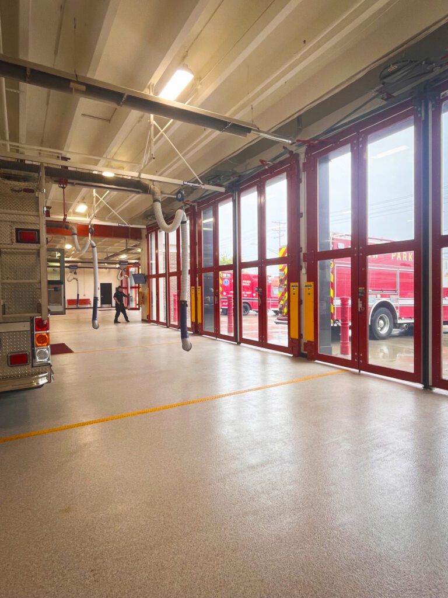
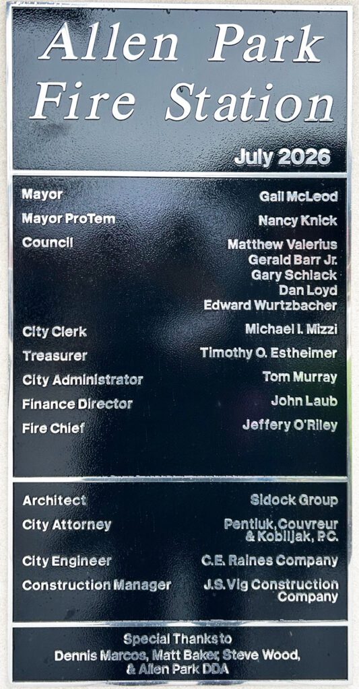
Sidock Group, Inc. The City of Allen Park Fire Department cut the ribbon on their renovated and expanded fire station on September 20, 2026. The station, comprised of 34,420 sq. ft., included six renovated apparatus bays, expanded living quarters and new training room and administrative offices.
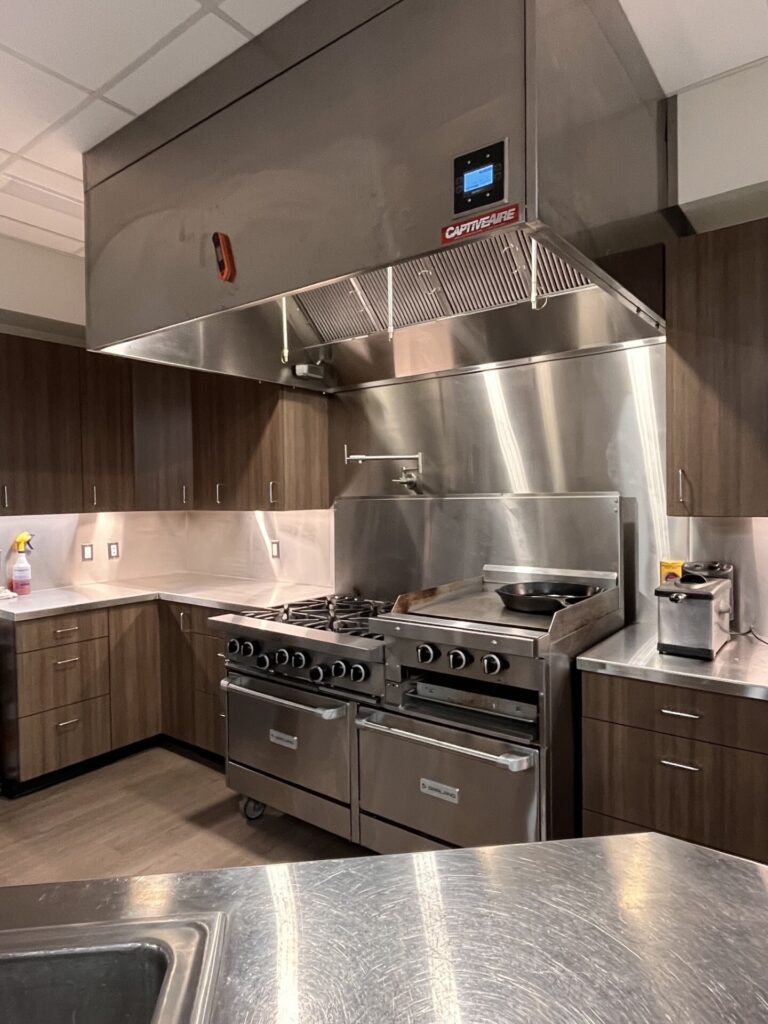
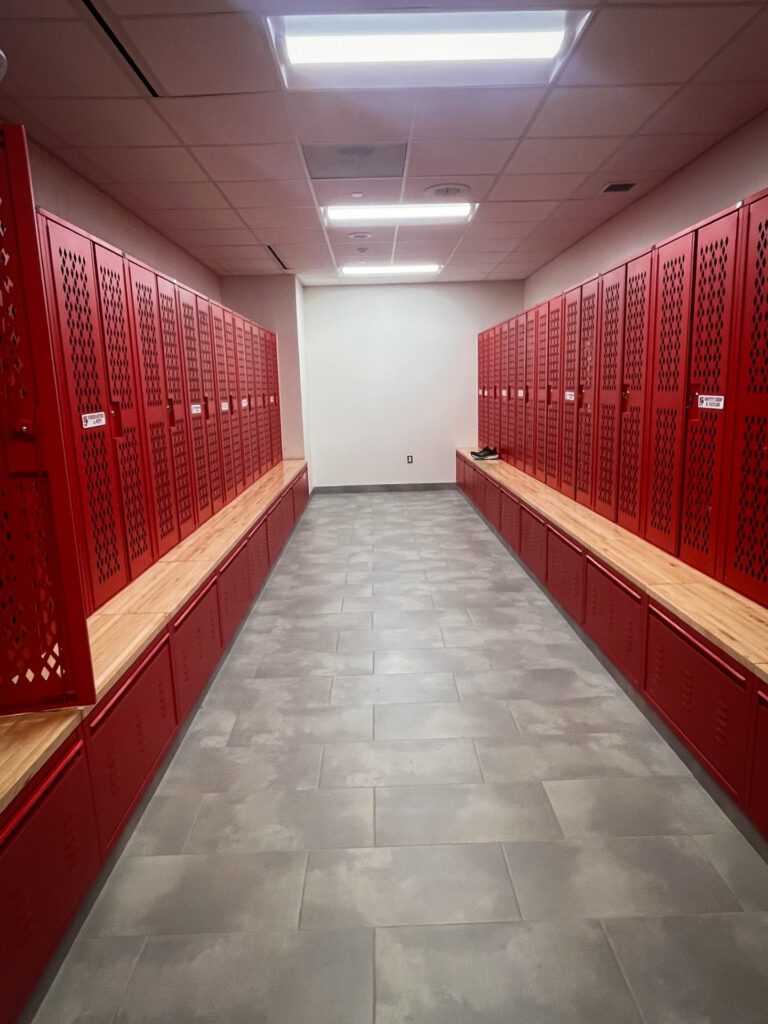
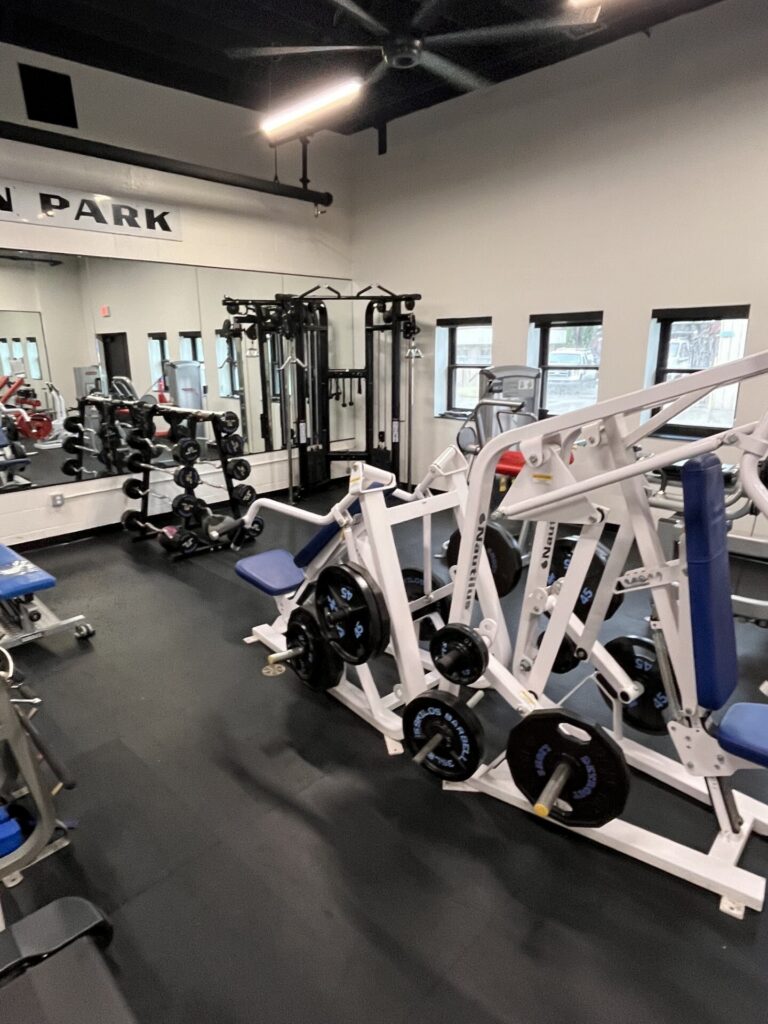
Working within the foot-print of four existing old buildings (and all the surprises in them), the project created an outdoor patio area, exercise room, male & female locker rooms, unisex shower rooms, 10 sleeping rooms, day room/kitchen/dining area and laundry/hose drying/SCBA/ work room support spaces.
All building and site construction was designed, scheduled and performed while maintaining full 24/7 fire station operations – an almost impossible task. Design started in January 2024, bids in October 2024, Phase 1 construction started in December 2024 with the final Phase 3 construction substantially completed in mid-July 2026.
The Design-Build team of Sidock Group, Inc. and J.S. Vig Construction worked closely during the 30-month project. Completed in 2026.
Features
- Size: 34,420 SF
- Renovation and expansion of the existing Allen Park Fire Department station.
- Renovated six apparatus bays.
- Expanded living quarters for fire department personnel.
- Added a new training room and administrative offices.
- Created an outdoor patio and dedicated exercise room.
- Added male and female locker rooms and unisex shower rooms.
- Includes 10 sleeping rooms.
- Added a day room, kitchen, and dining area.
- Added laundry, hose drying, SCBA, and work room support spaces.
- Construction incorporated the footprints of four existing buildings.
- Phased construction maintained full 24/7 fire station operations throughout the project.
- Design-Build collaboration between Sidock Group, Inc. and J.S. Vig Construction.
- Completed: 2026